
Printable Mini Split Head Placement Planner
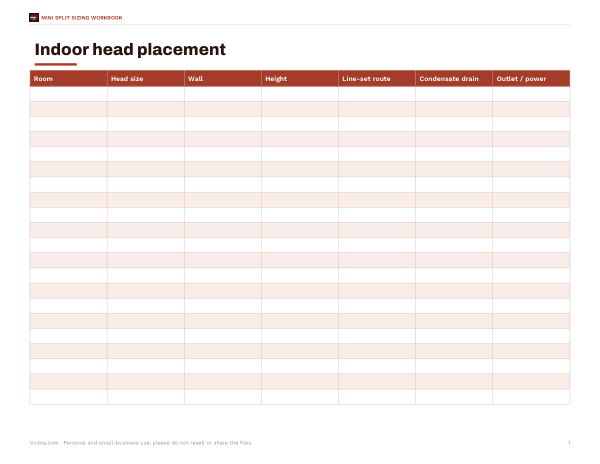
This sheet is for anyone planning indoor mini split head placement in a home, shop, or office. It gives you one landscape page with columns for Room, Head size, Wall, Height, Line-set route, Condensate drain, and Outlet / power.
Free printable · PDF
- 1 page
- US Letter, landscape — choose “Fit to page” for A4
- PDF, 53 KB
Free for personal, family and classroom use.
Need to edit it? The full pack has the editable Excel and Word files plus all 4 sheets — $5.00, one-time.
Your free PDF is downloading. Want all 4 sheets in one download, plus the editable Excel and Word files so you can change the text?
Instant download · 7-day refund · Secure checkout by Stripe
Use it to compare possible head locations before installation work begins. Fill in one row per room, then check routing, drain, and power details side by side so each placement is easier to review.
Good for
- Compare head locations by room
- Track line-set and drain routing
- Note outlet and power needs
Tip: Print landscape and keep room names short so each route and height fits clearly.
4 files · XLSX, PDF, DOCX
Get every sheet: Mini Split Sizing Workbook
This sheet plus 3 more in one download, with the editable Excel and Word files. Excel room-by-room mini split sizing workbook with zone totals, a head placement planner, contractor quote comparison and a filter cleaning log.
$5.00 USD, one-time 4 files · about $1.25 each
- Instant download
- 7-day refund
- Secure checkout by Stripe
7-day money-back guarantee. Full refund within 7 days of purchase, even after you download.
More free printables
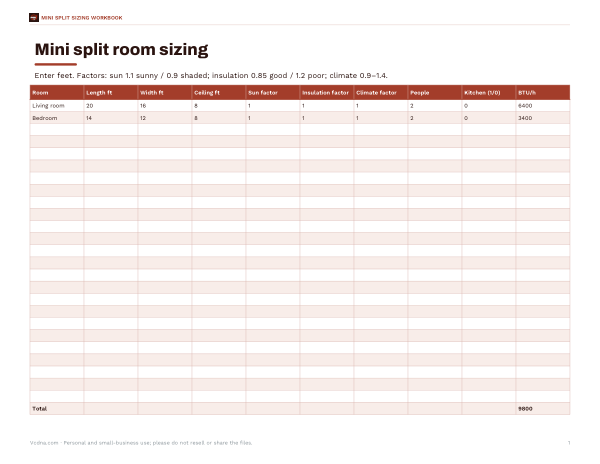 Mini Split Room Sizing Workbook1 page · free PDF
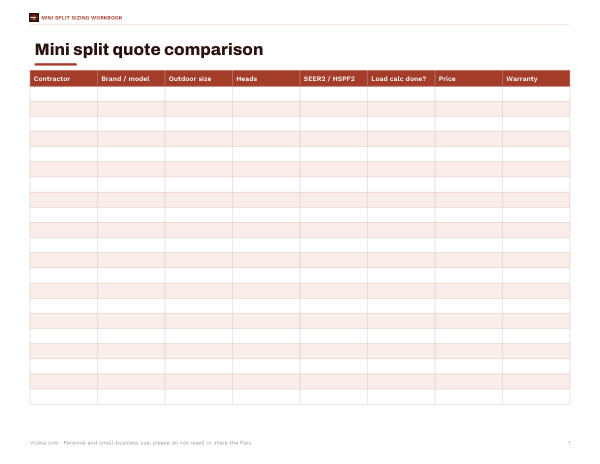 Printable Mini Split Quote ComparisonCompare mini split quotes side by side with fields for contractor, system size, efficiency, load calc, price, and warranty on one page.1 page · free PDF
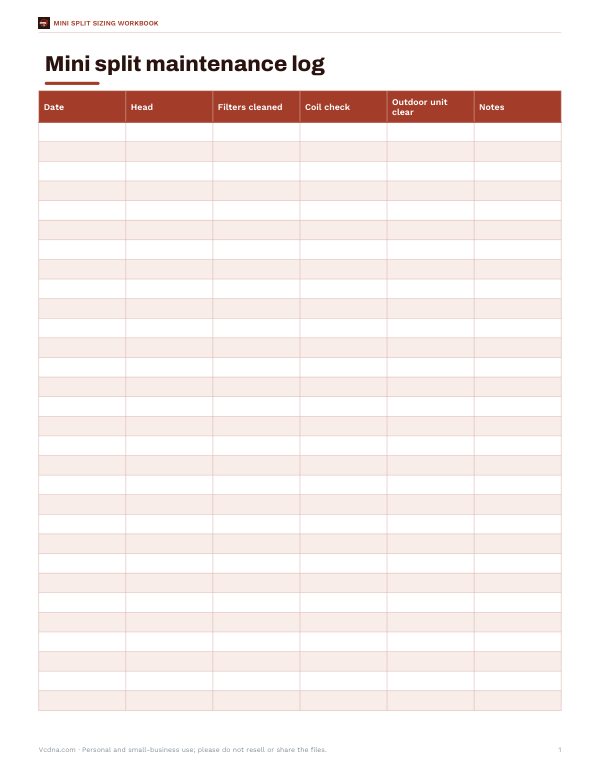 Printable Mini Split Filter Cleaning LogTrack mini split maintenance with a one-page log for filter cleaning, coil checks, outdoor unit clearance, and notes.1 page · free PDF